
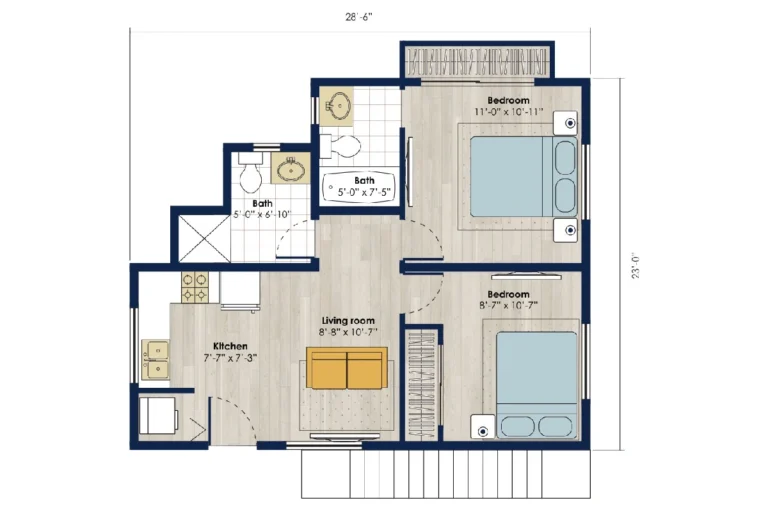
Size-band figure — provisional, design + build, confirmed at feasibility.
Footprint 28'-6" X 23'-0"
Bath, Bedroom, Kitchen, Living room
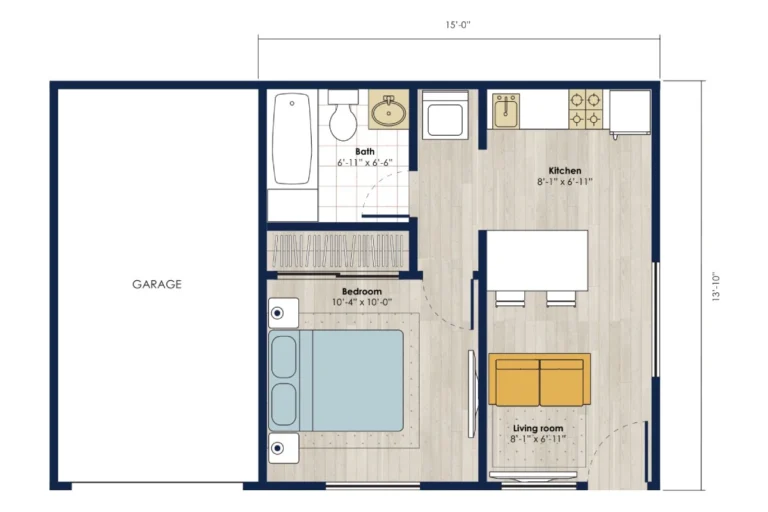
Size-band figure — provisional, design + build, confirmed at feasibility.
Footprint 15'-0" X 13'-10"
Bath, Bedroom, Kitchen, Living room
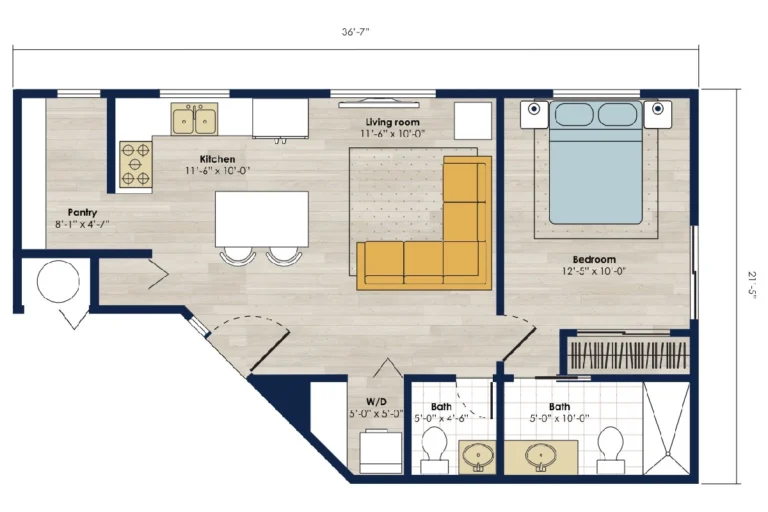
Size-band figure — provisional, design + build, confirmed at feasibility.
Footprint 36'-7" X 21'-5"
Bath, Bedroom, Kitchen, Living room, Pantry
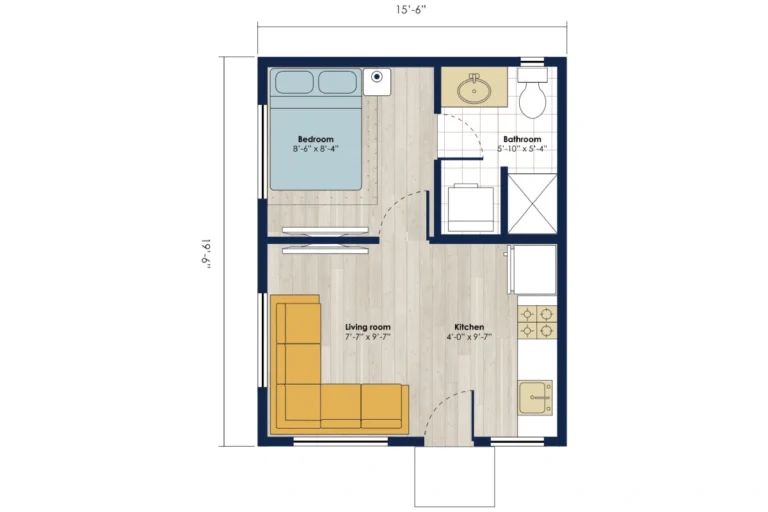
Size-band figure — provisional, design + build, confirmed at feasibility.
Footprint 15'-6" X 19'-6"
Bath, Bedroom, Kitchen, Living room
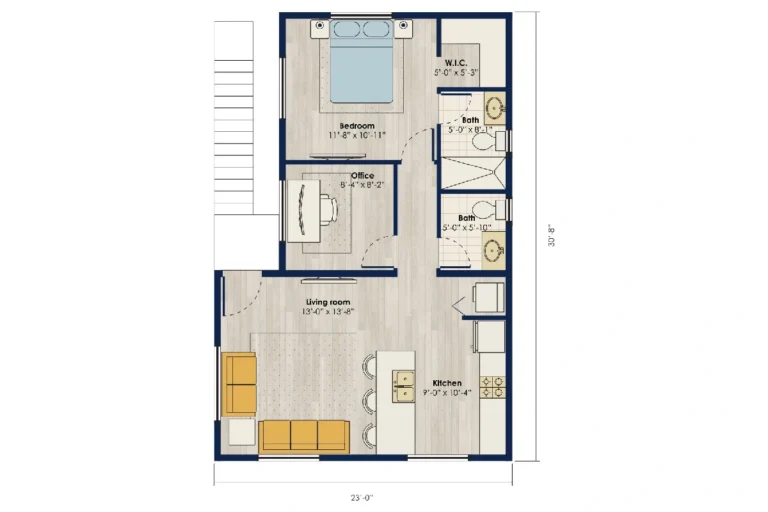
Size-band figure — provisional, design + build, confirmed at feasibility.
Footprint 23'-0" X 30'-8"
Bath, Bedroom, Kitchen, Living room, Office, W.I.C.
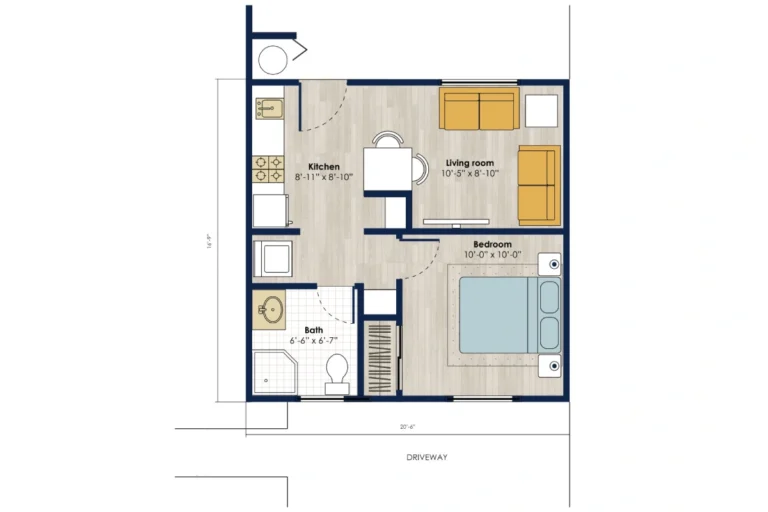
Size-band figure — provisional, design + build, confirmed at feasibility.
Footprint 20'-6" X 16'-9"
Bath, Bedroom, Kitchen, Living room
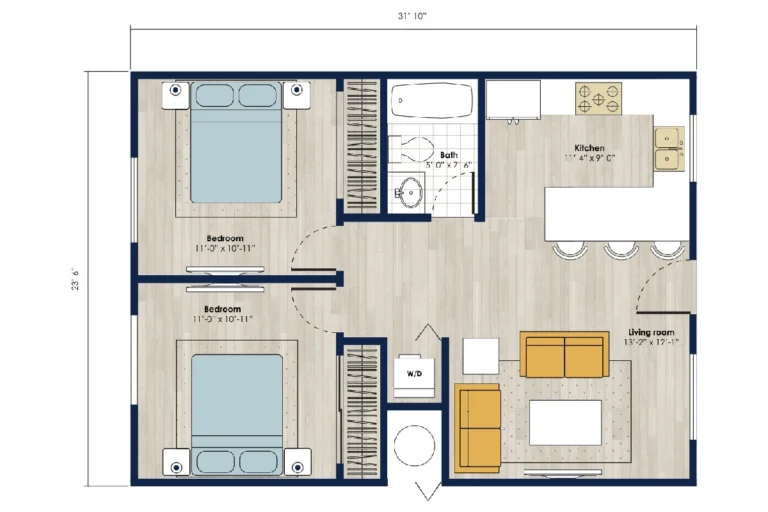
Size-band figure — provisional, design + build, confirmed at feasibility.
Footprint 31'-10" X 23'-6"
Bath, Bedroom, Kitchen, Living room
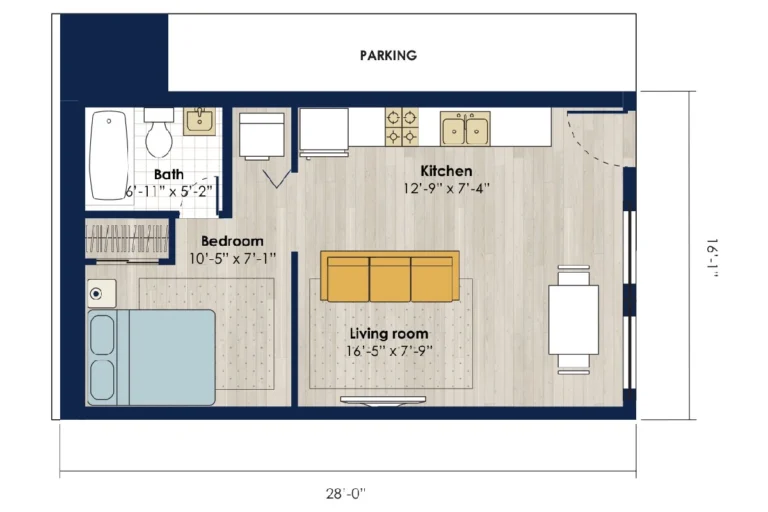
Size-band figure — provisional, design + build, confirmed at feasibility.
Footprint 28'-0" X 16'-1"
Bath, Bedroom, Kitchen, Living room
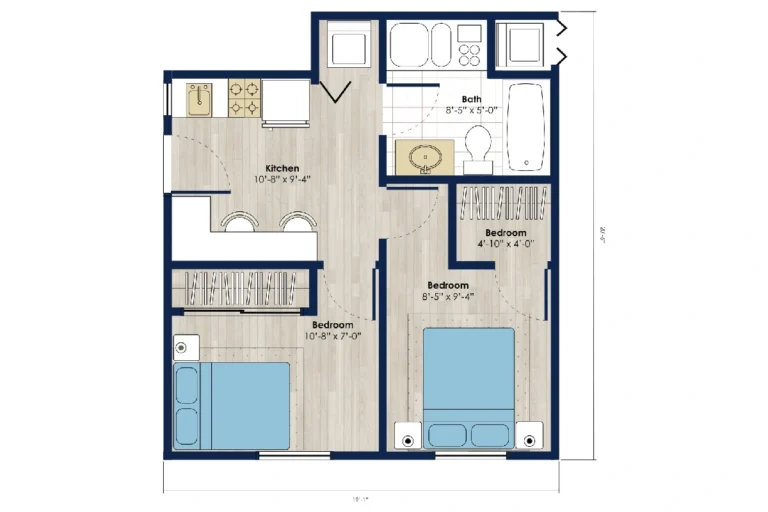
Size-band figure — provisional, design + build, confirmed at feasibility.
Footprint 19'-1" X 20'-6"
Bath, Bedroom, Kitchen
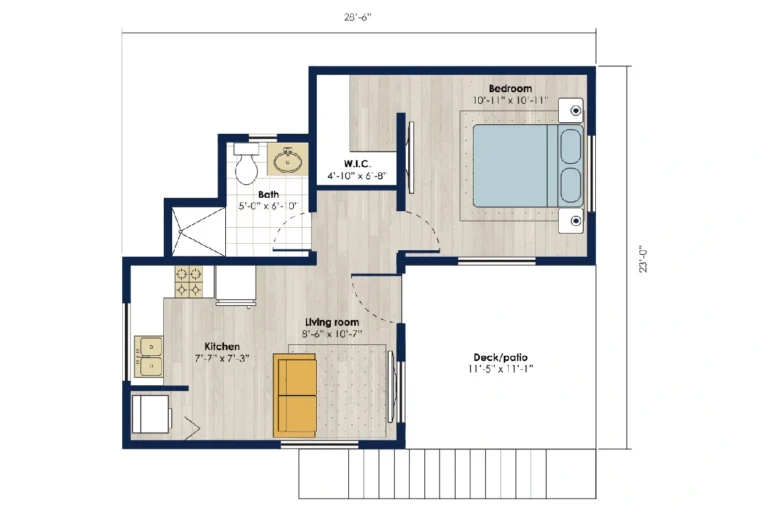
Size-band figure — provisional, design + build, confirmed at feasibility.
Footprint 28'-6" X 23'-0"
Bath, Deck/patio, Kitchen, Living room, W.I.C.
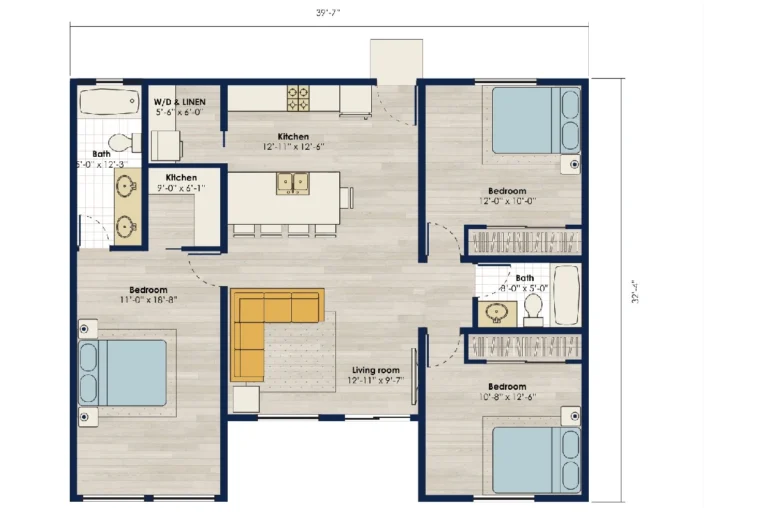
Size-band figure — provisional, design + build, confirmed at feasibility.
Footprint 39'-7" X 32'-4"
Bath, Bedroom, Kitchen, Living room, W/D
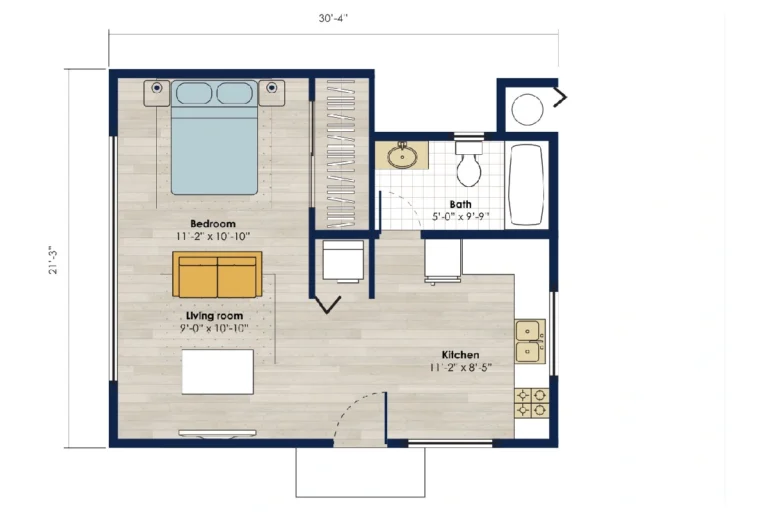
Size-band figure — provisional, design + build, confirmed at feasibility.
Footprint 30'-4" X 21'-3"
Bath, Bedroom, Kitchen, Living room