
San Diego's Most Trusted ADU, Design & Permit Team — One Point of Contact, Start to Finish

Residential single-family (RSF)

Every layout we have drawn.

Ground-up construction, additions, second storeys and full remodels for single-family properties across San Diego County.

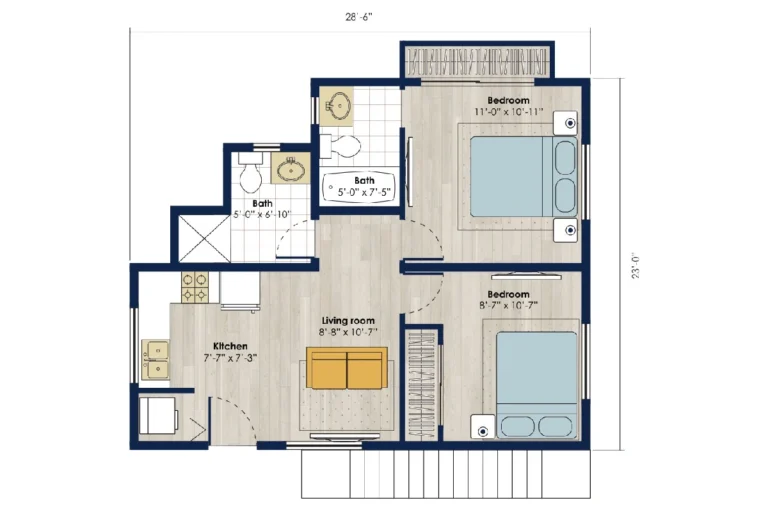
plan-13

605 sq ft

From $334,275at this size

Size-band figure — provisional, design + build, confirmed at feasibility.

2 bed · 2 bath

Footprint 28'-6" X 23'-0"


Bath, Bedroom, Kitchen, Living room
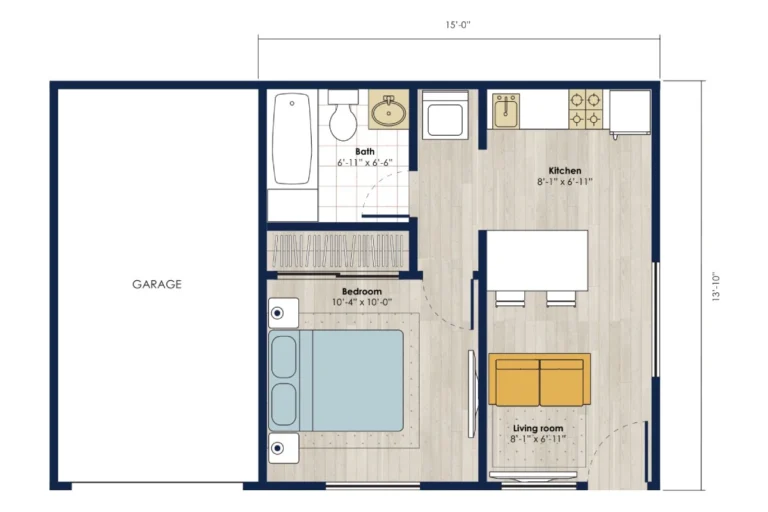
ADU Plan

208 sq ft

From $190,500at this size

Size-band figure — provisional, design + build, confirmed at feasibility.

1 bed · 1 bath

Footprint 15'-0" X 13'-10"


Bath, Bedroom, Kitchen, Living room
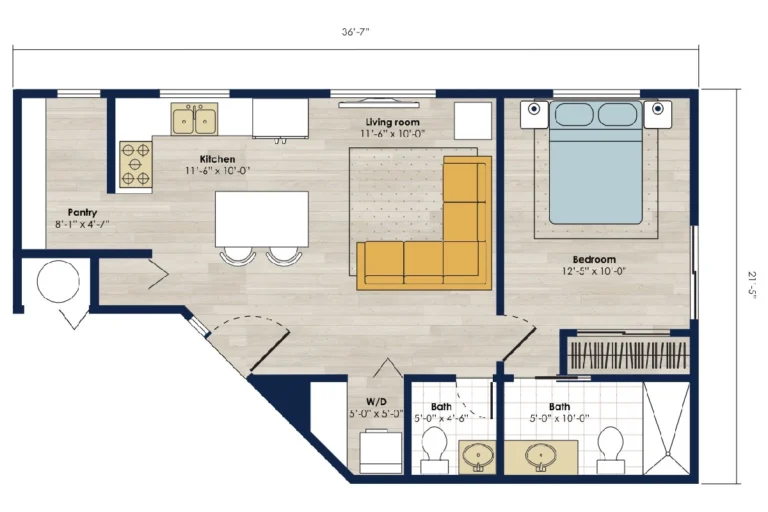
plan-14

661 sq ft

From $334,275at this size

Size-band figure — provisional, design + build, confirmed at feasibility.

1 bed · 2 bath

Footprint 36'-7" X 21'-5"


Bath, Bedroom, Kitchen, Living room, Pantry
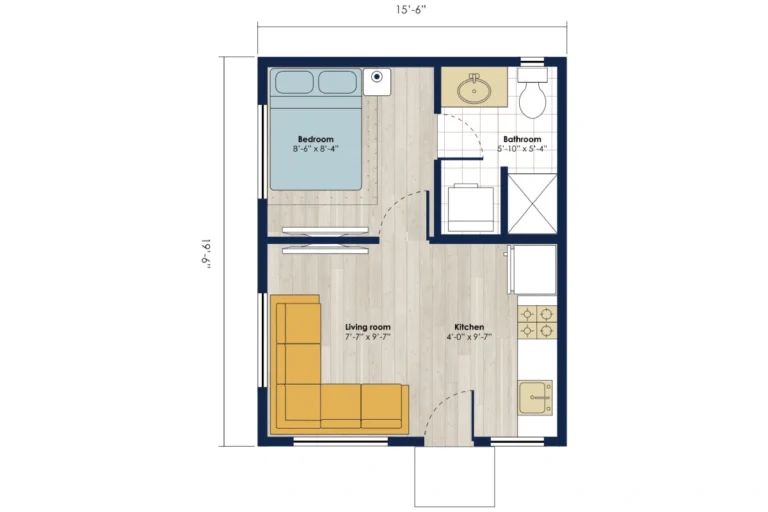
Adu Design plan-04-1

302 sq ft

From $190,500at this size

Size-band figure — provisional, design + build, confirmed at feasibility.

1 bed · 1 bath

Footprint 15'-6" X 19'-6"


Bath, Bedroom, Kitchen, Living room
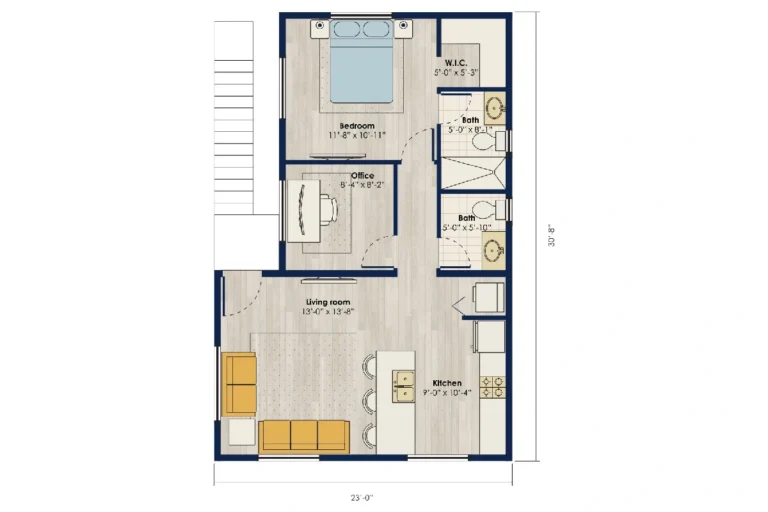
plan-15

697 sq ft

From $334,275at this size

Size-band figure — provisional, design + build, confirmed at feasibility.

1 bed · 2 bath

Footprint 23'-0" X 30'-8"


Bath, Bedroom, Kitchen, Living room, Office, W.I.C.
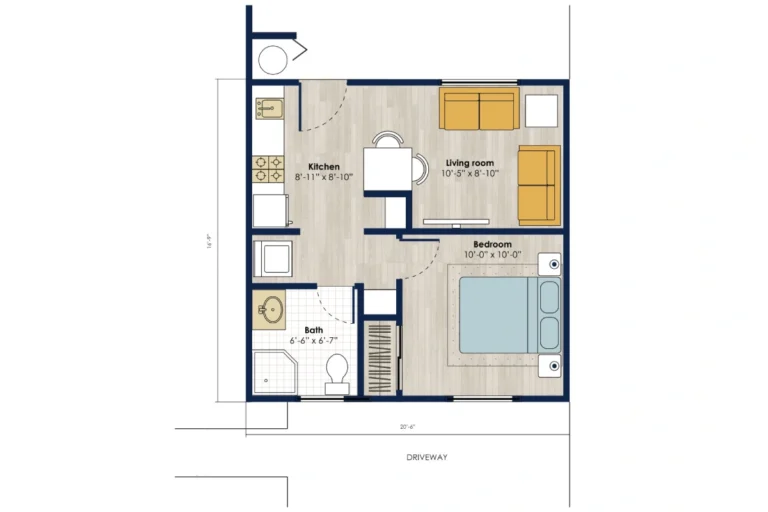
plan-05

343 sq ft

From $190,500at this size

Size-band figure — provisional, design + build, confirmed at feasibility.

1 bed · 1 bath

Footprint 20'-6" X 16'-9"


Bath, Bedroom, Kitchen, Living room
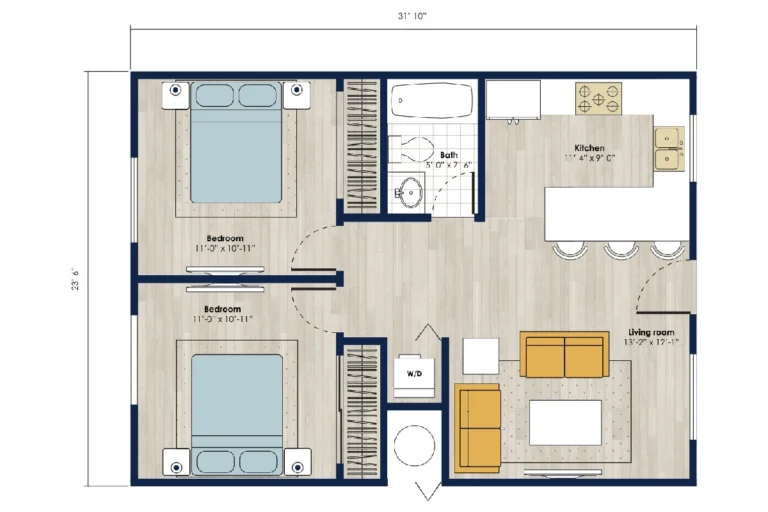
plan-16

722 sq ft

From $334,275at this size

Size-band figure — provisional, design + build, confirmed at feasibility.

2 bed · 1 bath

Footprint 31'-10" X 23'-6"


Bath, Bedroom, Kitchen, Living room
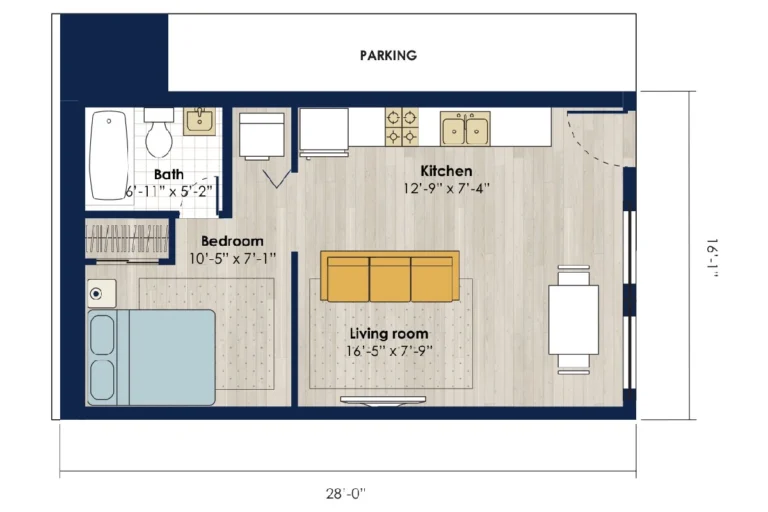
plan-06

448 sq ft

From $190,500at this size

Size-band figure — provisional, design + build, confirmed at feasibility.

1 bed · 1 bath

Footprint 28'-0" X 16'-1"


Bath, Bedroom, Kitchen, Living room
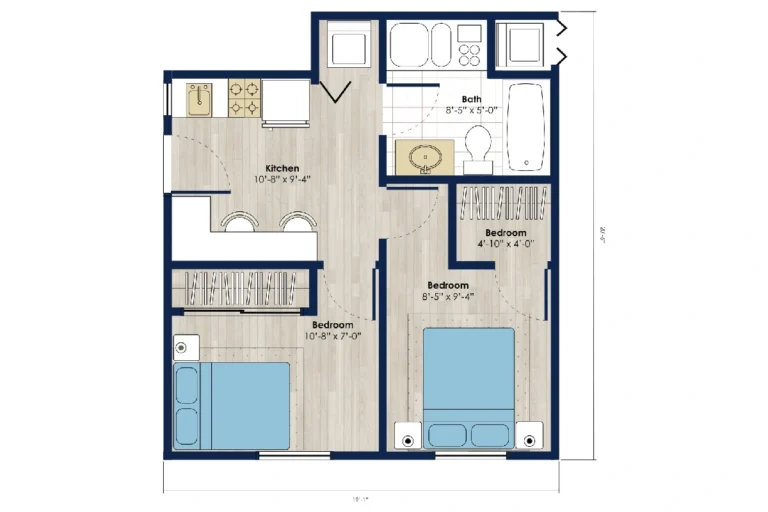
plan-17

1,135 sq ft

From $483,800at this size

Size-band figure — provisional, design + build, confirmed at feasibility.

2 bed · 1 bath

Footprint 19'-1" X 20'-6"


Bath, Bedroom, Kitchen
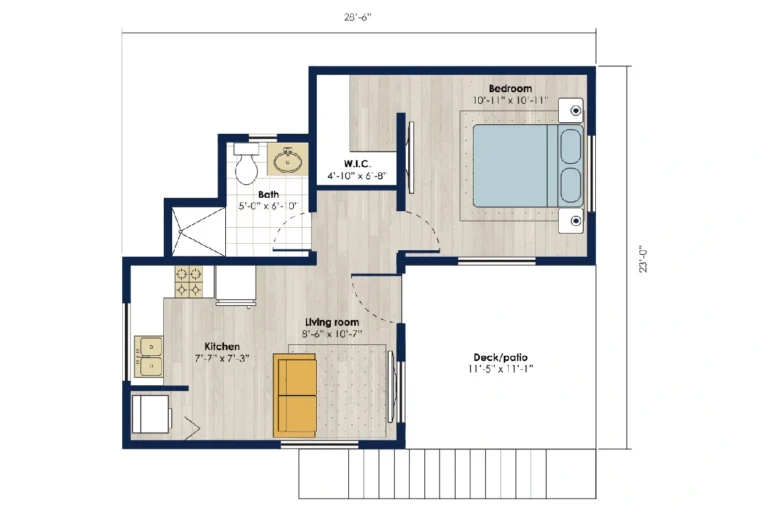
plan-07

455 sq ft

From $190,500at this size

Size-band figure — provisional, design + build, confirmed at feasibility.

1 bed · 1 bath

Footprint 28'-6" X 23'-0"


Bath, Deck/patio, Kitchen, Living room, W.I.C.
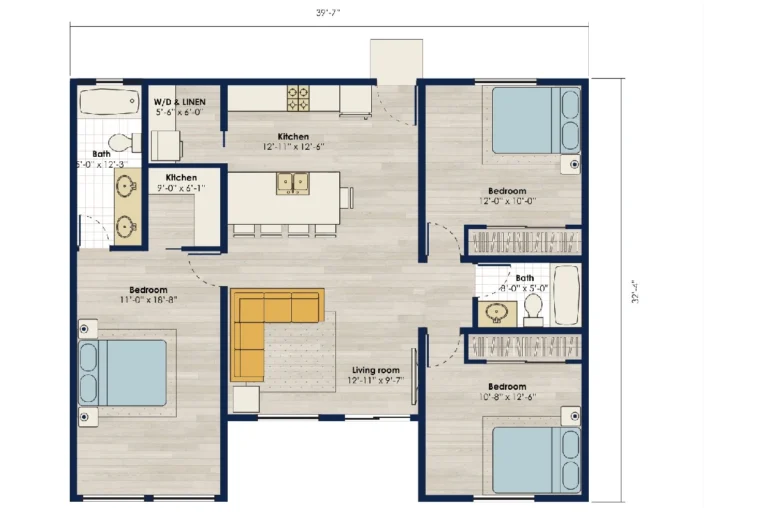
plan-18

1,190 sq ft

From $483,800at this size

Size-band figure — provisional, design + build, confirmed at feasibility.

3 bed · 2 bath

Footprint 39'-7" X 32'-4"


Bath, Bedroom, Kitchen, Living room, W/D
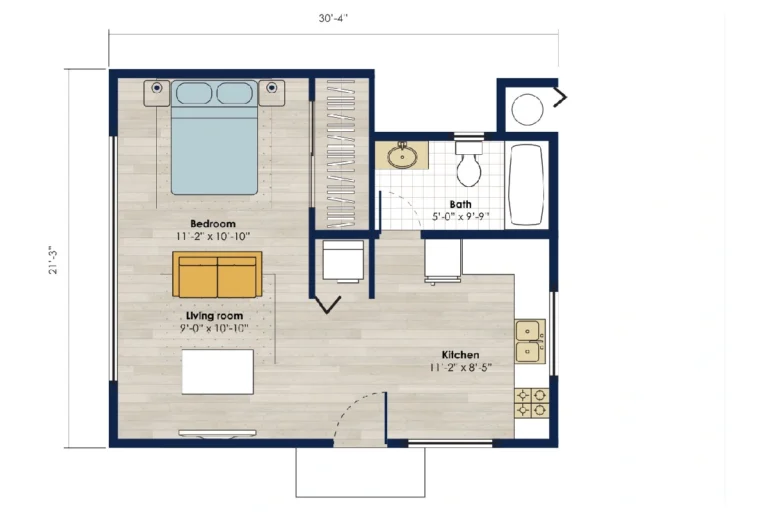
plan-08

490 sq ft

From $190,500at this size

Size-band figure — provisional, design + build, confirmed at feasibility.

1 bed · 1 bath

Footprint 30'-4" X 21'-3"


Bath, Bedroom, Kitchen, Living room

How size reads

Three sizes, three different conversations.

Compact
200–500 sq ft

A studio or one-bedroom. Fits a garage footprint or a tight side yard.

Standard
500–800 sq ft

One or two bedrooms with a full kitchen and a proper living room.

Large
800–1200 sq ft

Two or three bedrooms, usually over two storeys. The largest layouts we draw.

How size reads

Every layout we have drawn.

Which of these you can actually build depends on your lot: setbacks, existing structures, utilities and your jurisdiction’s rules. That is what the feasibility report settles — before you spend anything on drawings.

Start with a free consultation.

Under an hour, no pressure — we talk through what your lot allows and give you a ballpark for your property. No charge, and no obligation to go further.