Skip to content
San Diego's Most Trusted ADU, Design & Permit Team — One Point of Contact, Start to Finish
Model
ADU
Junior ADU
Attached ADU
Detached ADU
Floor plans & sizes
Pricing
Residential
New construction
Additions
Remodels & conversions
Garage conversion
Pricing
Commercial
Tenant improvements
Change of use
New commercial construction
Pricing
Regulations
Projects
About Us
Our process
Feasibility
Blog
Model
ADU
Junior ADU
Attached ADU
Detached ADU
Floor plans & sizes
Pricing
Residential
New construction
Additions
Remodels & conversions
Garage conversion
Pricing
Commercial
Tenant improvements
Change of use
New commercial construction
Pricing
Regulations
Projects
About Us
Our process
Feasibility
Blog
Free consultation
Archives:
ADU Plans
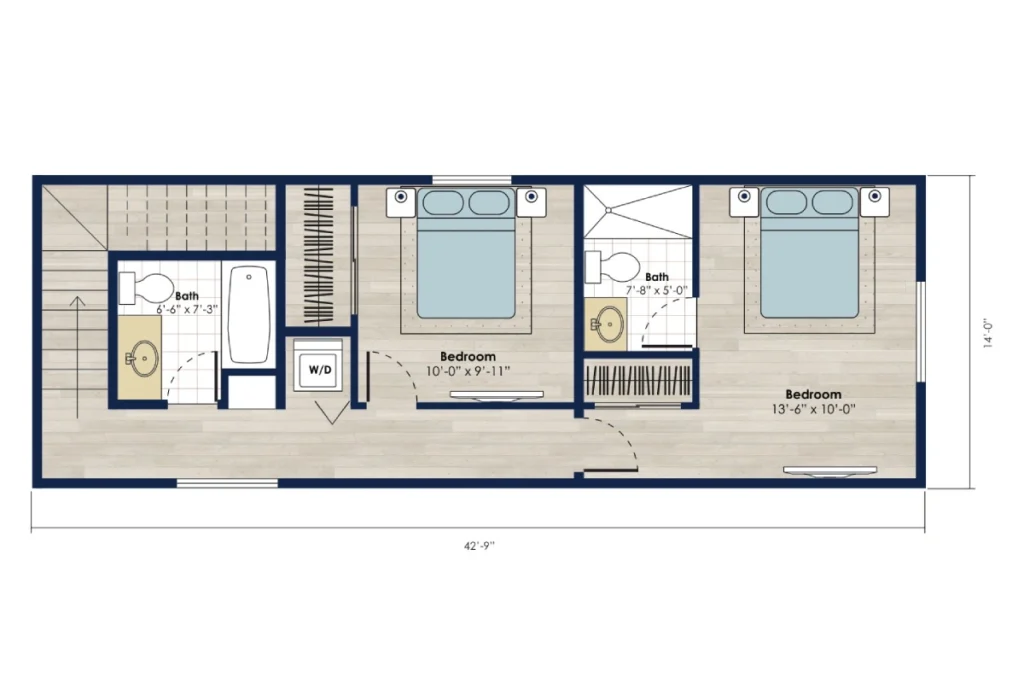
1,200 sq ft
1,200 sq ft
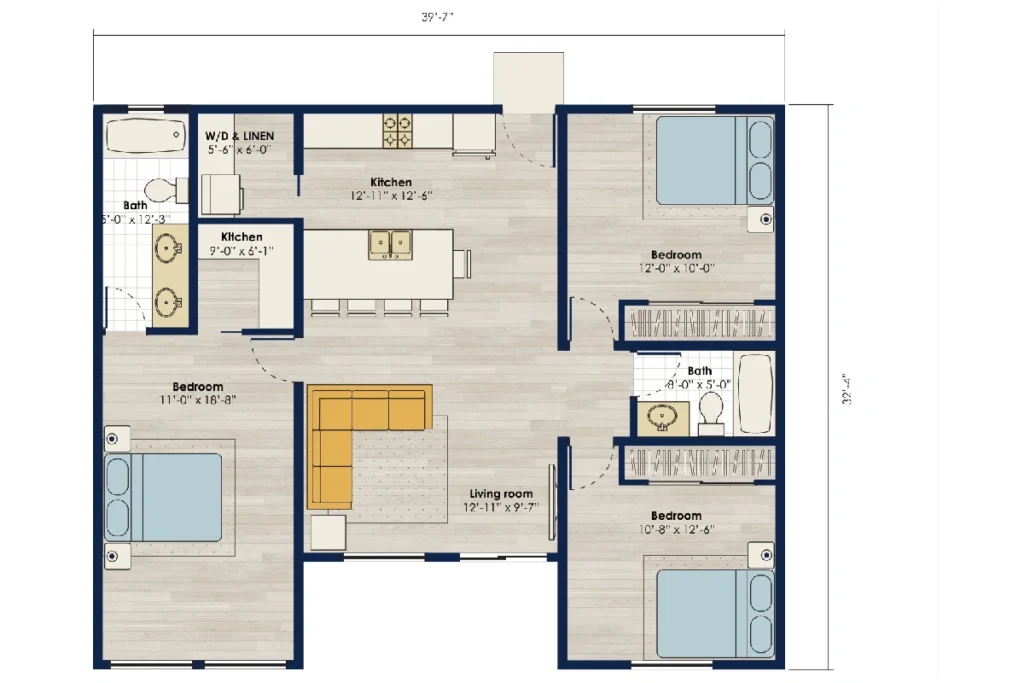
1,190 sq ft
1,135 sq ft
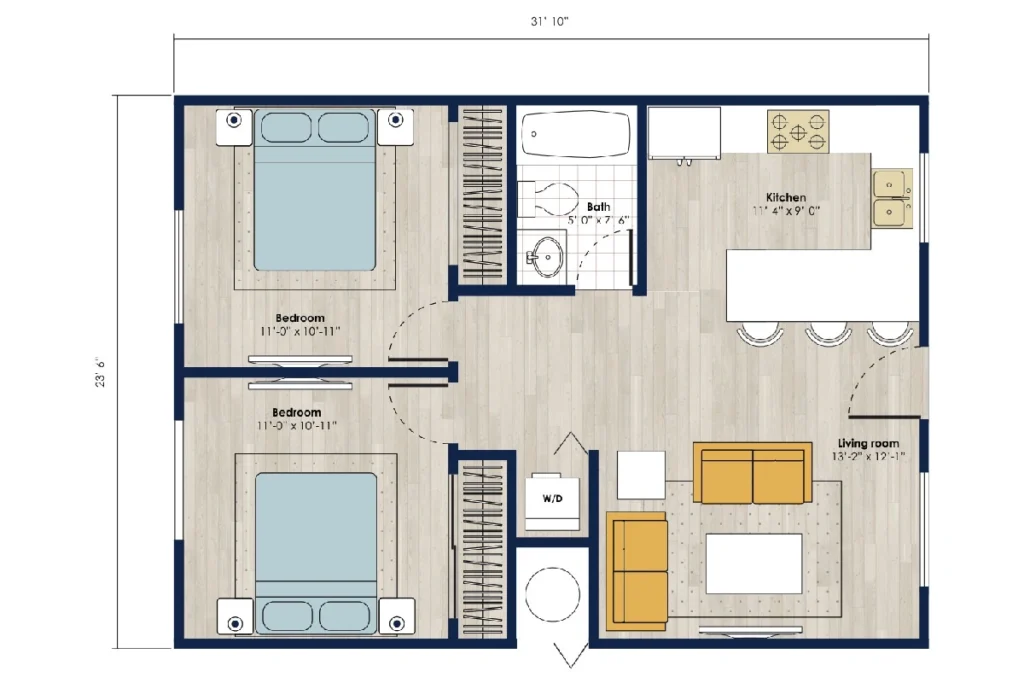
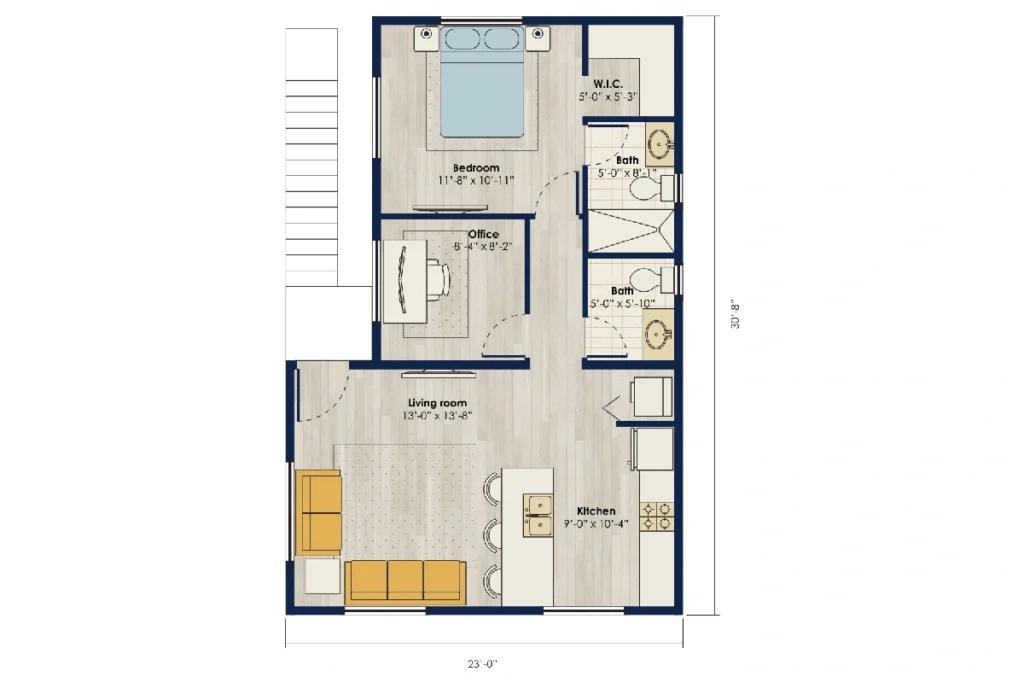
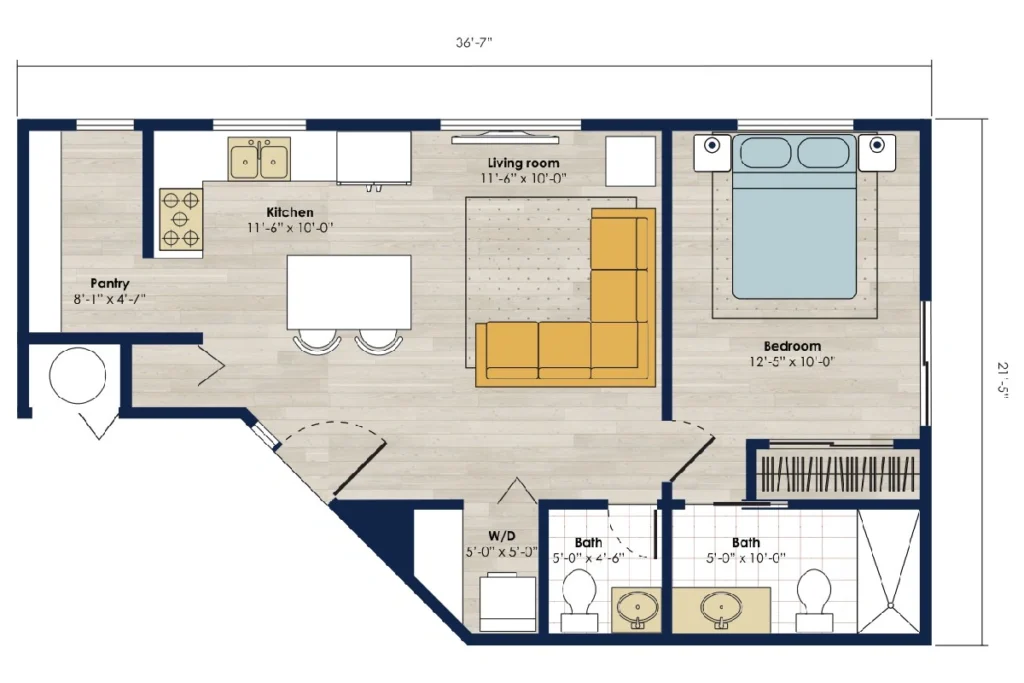
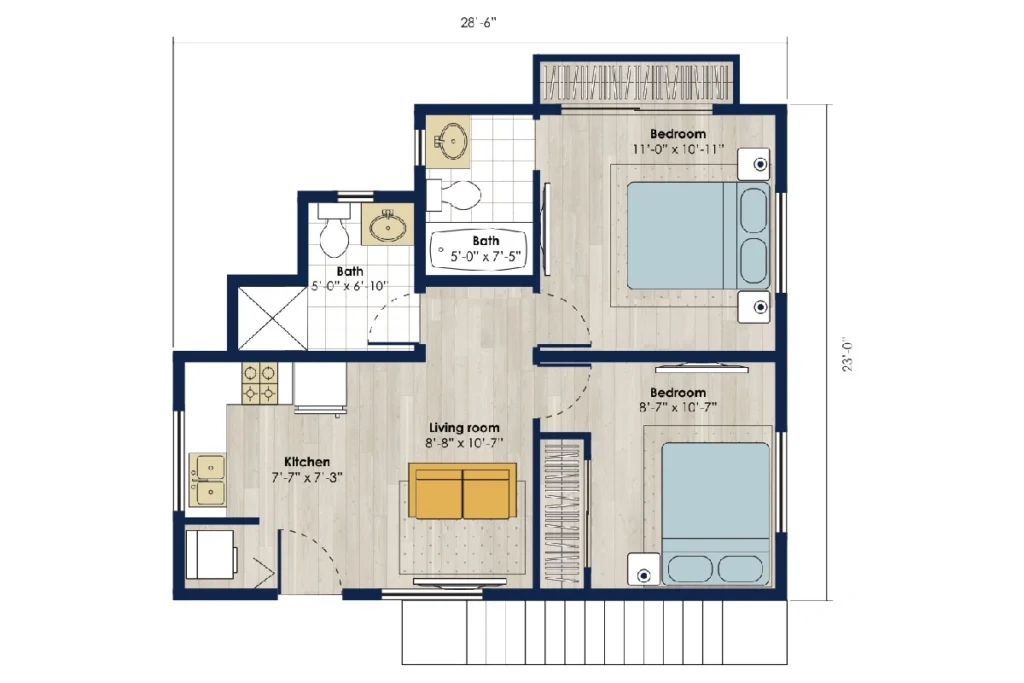
722 sq ft
697 sq ft
661 sq ft
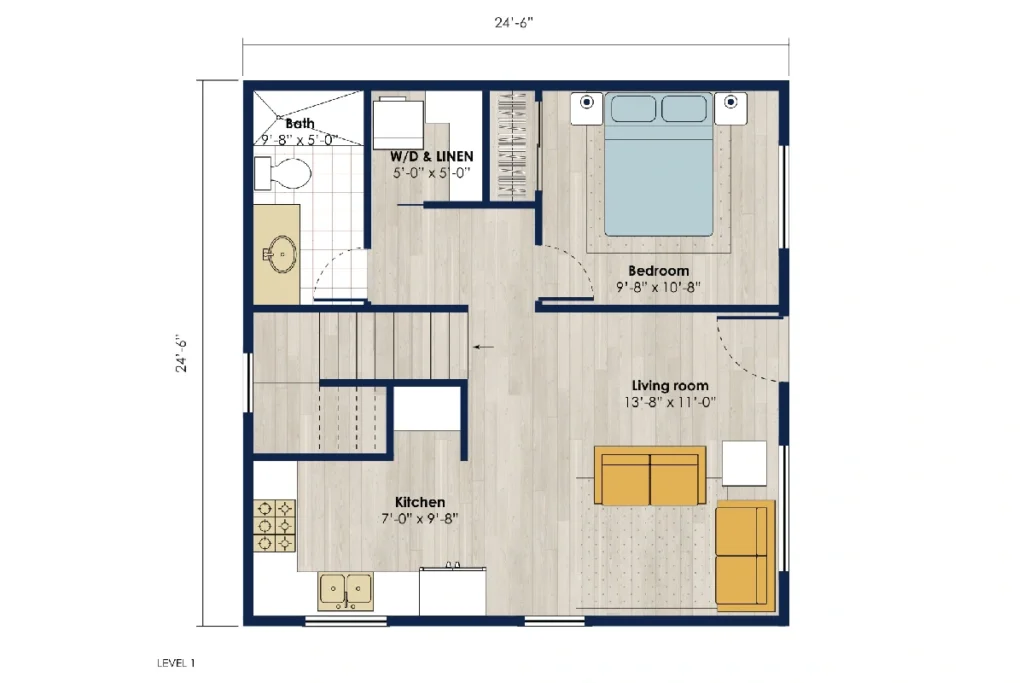
605 sq ft
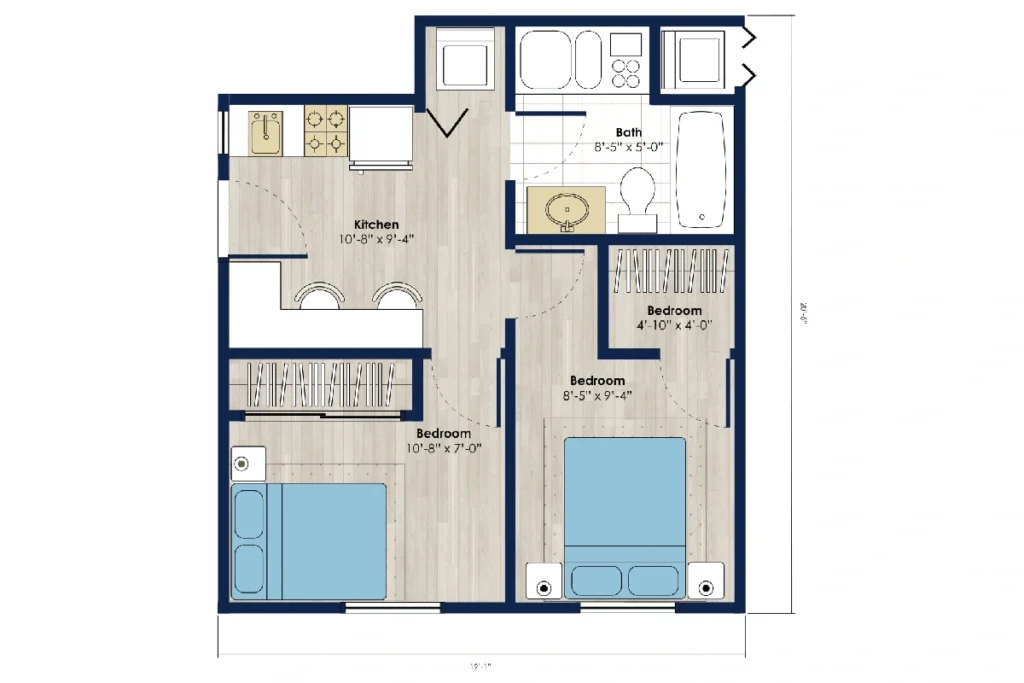
600 sq ft
600 sq ft
Next
→